
Business
Commercial Asphalt Paving Billings MT: What Determines a Durable Business Pavement

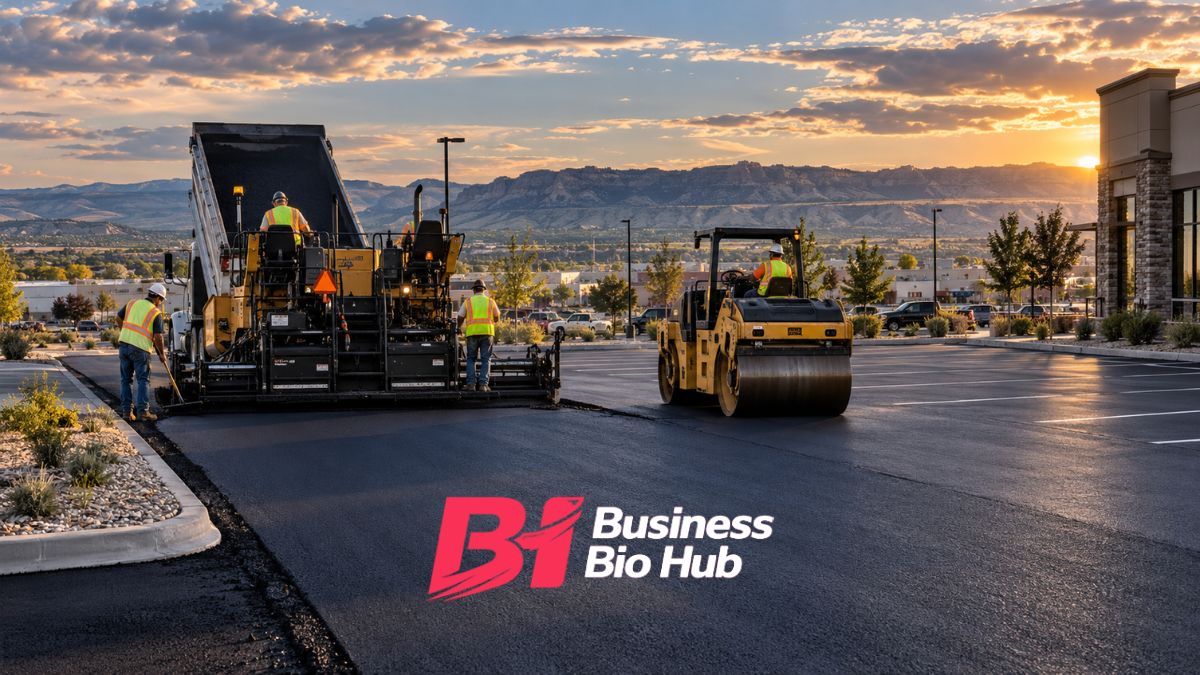
A commercial parking lot can look finished the moment the rollers leave. The harder question is what happens after delivery trucks arrive, winter temperatures fall, snowmelt finds pavement cracks, and thousands of vehicle movements begin loading the same entrances and turning areas.
That question matters in Billings, Montana. The National Weather Service recorded 17 March 2026 days with minimum temperatures at or below 32°F, while May 2026 still reached a low of 28°F. The City of Billings also lists a 42-inch foundation-depth design criterion, which is not a pavement-thickness requirement but does illustrate why frost conditions must be taken seriously in local construction.
For property owners, developers, facility managers, retail centers, warehouses, multifamily properties, medical facilities, and industrial sites, commercial asphalt paving Billings MT should therefore be treated as an engineered site improvement rather than simply an asphalt purchase.
Commercial asphalt paving in Billings, MT succeeds when the pavement section is built for traffic, drainage, freeze exposure, and verified compaction—not just blacktop thickness. A durable project starts with subgrade evaluation, engineered base, appropriate asphalt mix, controlled paving conditions, density control, and drainage that keeps water away from structural layers.
The Billings Factors That Sit Beneath the Black Surface
Asphalt itself is only one part of commercial pavement performance. The completed system may include prepared subgrade, aggregate base, one or more asphalt lifts, joints, drainage features, curbs, concrete interfaces, accessible routes, pavement markings, and transitions to public streets.
In Billings, water management deserves particular attention. Water entering cracks or poorly drained structural layers can weaken supporting soils and contribute to movement as temperatures cycle above and below freezing. A thick asphalt surface cannot reliably compensate for unstable material beneath it.
Traffic loading changes the equation too. A small professional-office parking lot has different demands from a warehouse apron used by delivery trucks, a restaurant drive-through, a retail loading zone, or a commercial driveway where vehicles repeatedly brake and turn.
That is why an appropriate pavement section should be based on the actual site rather than copied blindly from another property.
Before the Paver Arrives, the Base Has to Earn Its Job
One of the most consequential decisions in commercial paving happens before asphalt reaches the site.
Existing pavement should first be evaluated for the type and extent of distress. Surface oxidation and limited cracking tell a different story from deep depressions, widespread alligator cracking, pumping, rutting, or repeated failure in the same location.
Where the supporting pavement structure is still sound, milling and resurfacing may be practical. Where base or subgrade failure is extensive, covering the problem with another asphalt layer can leave the underlying cause untouched.
A new commercial pavement typically requires deliberate control of several elements:
- Existing soil and pavement conditions
- Excavation or proof-rolling where appropriate
- Removal or stabilization of unsuitable material
- Aggregate base placement
- Base grading for drainage
- Compaction
- Asphalt placement in specified lifts
- Joint construction and rolling
- Tie-ins to curbs, concrete, drains, and existing pavement
- Final markings and accessibility features
The objective is not merely a smooth appearance. The objective is a stable pavement structure capable of distributing expected vehicle loads.
Mix Design and Compaction Decide More Than Appearance
Montana’s pavement specifications show why professional asphalt work involves more than spreading a hot mixture. MDT maintains requirements and testing procedures addressing asphalt materials, sampling, binder content, pavement characteristics, and quality control. Its Qualified Products List also describes material certification, project sampling and testing, and department-certified plants as acceptance mechanisms used in state work.
A City of Billings project document illustrates how asphalt mixtures can also be project-specific: one public project specified different mixtures and performance-graded binders for roadway surfacing versus multi-use paths and parking lots. That specification should not be copied automatically onto private projects; it demonstrates that pavement use influences material selection.
Compaction is equally important. Asphalt must be placed and rolled under conditions that allow the pavement to reach the required density without damaging the mat.
Too little density can leave excessive interconnected air voids, making the pavement more vulnerable to moisture and aging. Poor joints can create another route for water entry.
The strongest proposal, therefore, explains not only how many inches of asphalt are quoted but also what happens beneath and during placement.
A commercial paving scope should be understandable from the bottom upward: subgrade, base, drainage, asphalt lifts, compaction, joints, transitions, markings, and testing where required.
Drainage, ADA Routes and Site Planning Can Change the Entire Scope
Commercial paving often touches other parts of a developed property.
The current Billings master-site-plan checklist calls for civil drawings showing site grading, drainage, accessible parking and routes, among other site elements. It also calls for a Comprehensive Drainage Plan unless an applicable exemption is documented.
That matters because repaving can change elevations.
A seemingly minor elevation change near an entrance can affect curb reveal, drainage direction, catch-basin performance, sidewalk connections, accessible routes, door thresholds, or transitions to adjoining pavement.
Commercial developments can also be subject to public improvements. The City states that ordinance requirements can involve sidewalks, curb, gutter, and necessary street widening at the time of development.
For larger development projects, traffic becomes part of the review as well. The city’s master-site-plan process requires trip-generation information and can require a Traffic Impact Study at the stated 500-vehicle-trips-per-day threshold.
These requirements do not mean every existing parking-lot overlay needs a comprehensive development review. They do mean that owners should establish the project’s regulatory scope before mobilization whenever grading, drainage, accessibility, site circulation, or public improvements are changing.
What a Commercial Asphalt Paving Billings MT Proposal Should Actually Show
Comparing bids only by total price can hide major differences in scope.
A useful commercial paving proposal should identify what work is actually included. At minimum, owners should look for clear descriptions of pavement area, demolition, excavation, aggregate base, asphalt placement, transitions, drainage work, striping, mobilization, and cleanup where those items apply.
For reconstruction, excavation depth matters. For overlays, milling depth and transitions matter. For parking areas with truck traffic, loading assumptions matter. For a site with drainage problems, the grading solution matters.
A Practical Project Timeline
1. Site inspection: Existing cracking, settlement, rutting, drainage, pavement edges, concrete interfaces, loading zones, and traffic patterns are reviewed.
2. Scope determination: The team decides whether the property needs repairs, an overlay, selective reconstruction, or full replacement.
3. Engineering and approvals: Applicable plans, drainage calculations, accessibility details, site approvals, or public-work requirements are addressed before construction.
4. Demolition and preparation: Failed pavement and unsuitable materials included in the scope are removed.
5. Base construction: Aggregate is placed, graded, and compacted to create a stable platform.
6. Asphalt placement: The selected mixture is delivered, spread in planned lifts, and compacted.
7. Detail work: Joints, curb connections, drainage structures, transitions, and commercial entrances are completed.
8. Striping and turnover: Parking stalls, traffic markings, accessible spaces, and other specified markings are completed when the pavement and coating system are ready.
The Price Question Has No Honest One-Number Answer
There is no responsible universal price per square foot for commercial asphalt paving Billings MT without knowing the project.
Two parking lots of identical size can have dramatically different scopes. One may need a straightforward overlay. Another may require demolition, excavation, imported aggregate, drainage correction, concrete replacement, utility adjustments, ADA work, traffic control, and full-depth pavement designed for heavy vehicles.
Important pricing variables include:
- Total paved square footage
- Existing pavement condition
- Demolition and disposal volume
- Excavation depth
- Subgrade stabilization requirements
- Aggregate-base thickness and quantity
- Asphalt mixture and lift design
- Heavy-truck loading areas
- Milling
- Drainage structures or grading corrections
- Concrete curb, gutter, or sidewalk work
- Mobilization
- Pavement markings
- Traffic control
- Material or density testing
- Access restrictions and phasing
For a meaningful comparison, competing bids should be normalized to the same scope. A quote that excludes base repair cannot be compared directly with one that includes full-depth reconstruction of failed areas.
A Strong Parking Lot Starts Where Customers Cannot See It
The most important lesson about commercial asphalt in Billings is straightforward: the finished black surface does not tell the whole story.
Performance begins beneath it.
A properly scoped project connects pavement structure with soil conditions, expected traffic, water movement, local temperature exposure, material quality, compaction, accessibility, and site engineering. Billings’ development requirements and Montana’s asphalt specifications reinforce that same principle—commercial pavement is construction infrastructure, not merely a cosmetic coating.
Owners evaluating commercial asphalt paving Billings MT should therefore ask contractors to explain exactly what is being built, what existing problems are being corrected, what remains excluded, and how the proposed pavement section fits the actual commercial use of the property.
That creates a far more useful basis for comparing contractors than price alone.
FAQs.
What is commercial asphalt paving in Billings, MT?
Commercial asphalt paving in Billings, MT is the construction, reconstruction, resurfacing, or repair of asphalt surfaces serving businesses and commercial properties. Projects can include parking lots, private roads, loading areas, drive aisles, entrances, multifamily parking, industrial yards, and other vehicle surfaces.
How thick should commercial asphalt pavement be?
Commercial asphalt thickness is determined by pavement design rather than one universal number. Vehicle type, truck frequency, subgrade strength, aggregate base, drainage, asphalt materials, and intended service conditions all matter. Heavy loading areas may require a different pavement section from standard passenger-vehicle parking.
Is an asphalt overlay always enough for an old parking lot?
An asphalt overlay is suitable when the remaining pavement structure can support the proposed treatment and underlying failures are appropriately repaired. Widespread structural cracking, settlement, severe rutting, drainage problems, or unstable base material can require deeper repairs or reconstruction before resurfacing.
Why is drainage so important for asphalt paving in Billings?
Drainage is important because water can enter pavement defects and weaken supporting materials. Billings also experiences freezing temperatures, increasing the importance of controlling moisture in and around pavement structures. The city’s commercial development process specifically addresses grading and drainage through civil-plan and drainage-plan requirements where applicable.
Does a commercial paving project need City of Billings approval?
Approval depends on the project. Simple maintenance on private property is different from new development, grading changes, drainage alterations, accessible-route changes, or work involving public infrastructure. Applicable Billings planning, engineering, building, stormwater, and right-of-way requirements should be confirmed for the specific site before construction.
What should businesses compare when requesting paving bids?
Businesses should compare identical scopes: site preparation, demolition, excavation, aggregate base, asphalt lifts, repair areas, drainage work, transitions, striping, testing, mobilization, and exclusions. Contractors should also clearly distinguish surface repairs from structural reconstruction so the owner knows what problem the proposal is designed to solve.
Editorial Disclaimer: Pavement thicknesses, asphalt mixtures, structural sections, costs, permit requirements, and construction methods must be determined for the specific property and project. Public-project specifications cited here illustrate verified local practices but should not automatically be applied to a private commercial site without appropriate engineering and regulatory review.

Telehealth Psychiatric & Mental Health Care: Accessible Support for a Healthier Mind

West Palm Beach Detox: A Safe and Supportive Start to Lasting Recovery

Drug & Alcohol Rehab in West Palm Beach, FL: Start Your Journey to a Healthier Life

Drug & Alcohol Detox in South Carolina: A Complete Guide to Safe Recovery

Drug and Alcohol Detox Kentucky: Your Guide to Safe Recovery at Paducah Detox Center

Addiction Treatment in Plymouth: Understanding Addiction & Mental Health Treatment

Ohio Center for Adolescent Wellness: Your Guide to Teen Mental Health Services in Ohio

Massachusetts Center for Adolescent Wellness: Your Guide to Teen Mental Health & Addiction Treatment in MA

Foundation Diploma Singapore: A Practical Route Towards Higher Education

How to Stay Safe and Private While Using Public Wi-Fi

Paul Smalley Studied at University: The Education Behind His Global Football Career

Diamo Jewels Under the Lens: What Buyers Should Know Before Ordering in 2026

Billie Henry: Inside the Private Life Dawn French Fought to Keep Out of the Spotlight

Tina Esposito Advocate Health Bio: The Data Executive Shaping Analytics, AI and Patient Care

Kögel Trailer GmbH Manufacturing or Wholesale? The Business Model Behind the German Trailer Company

iPhone 17 Pro Max Phone Case: Best Protection Choices That Actually Matter in 2026

1upHealth Revenue Cycle Automation Partnerships: What’s Real, What’s Emerging, and Why 2027 Changes the Stakes

Pasonet Explained: Why This Digital Name Is More Complicated Than It First Appears

EliseAI Head of Partnerships 2024–2026: The Leadership Shift Behind Its Expanding AI Partner Network

Industrial Entrepreneurs Memorandum: The 2026 IEM Rules Every Large Manufacturer Should Understand
Telehealth Psychiatric & Mental Health Care: Accessible Support for a Healthier Mind
West Palm Beach Detox: A Safe and Supportive Start to Lasting Recovery
Drug & Alcohol Rehab in West Palm Beach, FL: Start Your Journey to a Healthier Life
Drug & Alcohol Detox in South Carolina: A Complete Guide to Safe Recovery
Drug and Alcohol Detox Kentucky: Your Guide to Safe Recovery at Paducah Detox Center
Addiction Treatment in Plymouth: Understanding Addiction & Mental Health Treatment
Ohio Center for Adolescent Wellness: Your Guide to Teen Mental Health Services in Ohio
Massachusetts Center for Adolescent Wellness: Your Guide to Teen Mental Health & Addiction Treatment in MA
Foundation Diploma Singapore: A Practical Route Towards Higher Education
How to Stay Safe and Private While Using Public Wi-Fi
-
 Celebrity4 months ago
Michael Scott Ryan: The Private Writer Known for His Connection to Jennifer Ehle
-
 Celebrity4 months ago
Benn George, The Private British Businessman Behind a Powerful Chapter in Tiffany Darwish’s Life
-
 Celebrity5 months ago
Daniel Guerard, The Private French Salon Owner Behind Lorraine Bracco’s Early Life Story
-
 Celebrity6 months ago
Caroline Hickman: The Private Life and Public Attention Around Steve Coogan’s Former Wife